Because two storey rear extensions must sit at least seven metres from the rear boundary to qualify as permitted development, and most Wimbledon gardens aren’t deep enough once the extension itself is accounted for. Depth limits get all the attention. The boundary distance is what actually disqualifies people.
There’s no larger home extension route for two storey work either, so no prior approval fallback exists. That combination is why architects in wimbledon treat a full householder application as the default assumption on anything above single storey, and design accordingly from the start.
What are the permitted development limits for a two storey rear extension?
Class A allows a two storey rear extension of up to three metres beyond the original rear wall, provided a set of conditions are all met at once. Fail any single one and permitted development is gone entirely.
| Condition | The limit |
| Depth beyond the original rear wall | Maximum 3 metres |
| Distance from the rear boundary | Minimum 7 metres at the closest point |
| Roof pitch | Must match the original house as far as practicable |
| Eaves height within 2 metres of a boundary | Maximum 3 metres |
| Upper floor side facing windows | Obscure glazed and non opening below 1.7 metres |
| Materials | Similar in appearance to the existing house |
| Curtilage covered by all buildings | No more than 50 percent |
| Larger home extension route available | No. Two storey work is excluded entirely |
Note the absence of any six or eight metre option. The neighbour consultation scheme, which currently carries a fee of £249, applies to single storey rear extensions only.
Why does the 7 metre rear boundary rule catch most Wimbledon houses?
Because it’s measured from the back of your new extension to the rear fence, so a three metre extension needs at least ten metres of garden from the original rear wall. Plenty of Wimbledon and Raynes Park plots fall short once patios, outbuildings and previous additions are taken into account.
The measurement runs from the original rear wall, meaning the house as first built or as it stood on 1 July 1948, not the wall you can see today. This matters because most homeowners measure from their current kitchen or conservatory, which can overstate available garden depth by several metres and produce a scheme that was never eligible.
The rule bites hardest on particular stock types.
- Victorian and Edwardian terraces around Wimbledon town centre, where gardens are long but narrow and frequently already extended
- Interwar semi-detached houses in Raynes Park and West Wimbledon, where garden depth varies street by street
- Any property where a previous owner built a rear addition
- Corner plots where the rear boundary sits closer than the plan suggests
Measure this before anything else. It costs nothing and it determines your entire route.
Does conservation area status remove double storey extension rights in Wimbledon?
Yes. Two storey rear extensions and side extensions both come out of permitted development on designated land, which includes conservation areas. Merton has 28 designated conservation areas, and Wimbledon carries a significant share of them.
The main ones affecting Wimbledon homeowners are Wimbledon Village, Wimbledon Common, Cannizaro Park and the John Innes area of Merton Park.
Conservation area, Article 4 and Metropolitan Open Land are three different things
These get conflated constantly, and they do different jobs.
| Designation | What it is | What it does to your project |
| Conservation area | An area designated for its special architectural or historic interest | Automatically removes some permitted development rights, including two storey rear and side extensions. Materials and appearance scrutinised |
| Article 4 direction | A specific direction made by the council removing named permitted development rights in a defined area | Removes rights that would otherwise survive, and can apply inside or outside a conservation area. Scope varies by direction |
| Metropolitan Open Land | A London designation protecting strategically important open space | Restricts development on the land itself. Under the London Plan it carries the same level of protection as Green Belt |
Merton has no Green Belt at all, but it does carry extensive Metropolitan Open Land, and that MOL is protected to the same standard. Wimbledon Common is separately Metropolitan Common Land with its own byelaws near the edges.
On Article 4 specifically, Merton has no borough wide direction for householder work. Directions apply to defined areas including parts of Wimbledon Village, Merton Park through two Article 4(2) directions approved in July 2007, and Wilton Crescent under a direction confirmed in February 1990. There’s also a separate direction controlling temporary structures during the Wimbledon Championships.
Myth and reality on Wimbledon extension rules
| Common belief | What’s actually the case |
| A two storey extension can reach 6 metres like a single storey one | There’s no larger home extension route above single storey. Three metres is the ceiling |
| The 7 metre rule measures from the house | It measures from the rear of the new extension to the rear boundary |
| All of Wimbledon is conservation area | 28 conservation areas cover parts of the borough. Outer Merton is considerably more permissive |
| Article 4 applies borough wide | Merton has no borough wide householder Article 4. It applies to defined areas |
| Matching brick satisfies the materials condition | Roof pitch has to match too, and that catches more schemes than brickwork |
| The application fee is a couple of hundred pounds | The householder fee is now £548, plus a Planning Portal service charge |
What changed in Merton’s 2024 Local Plan for householder extensions?
Merton adopted a new Local Plan on 20 November 2024, running to 2037/38. It replaced the Core Planning Strategy of 2011, the Sites and Policies Plan of 2014 and the 2014 Policies Map, and every application validated after that date is assessed against it.
Householder work is governed by Policy D12.4, Alterations and extensions to existing buildings. One passage in it deserves attention from anyone planning a two storey addition. The policy states that spaces between buildings should generally be respected, and that conjoining buildings should be avoided in areas where a clear rhythm exists, such as a street of semi detached homes, because of the negative impact on local character.
That’s directly aimed at the two storey side extension that closes the gap to a neighbour. On Wimbledon’s semi detached streets it’s the policy most likely to be cited against you.
The plan also directs applicants to the council’s Borough Character Study SPD, the Conservation Area Character Appraisals SPDs and the Small Sites Toolkit SPD for design guidance. Merton has no separate householder extensions SPD, so those documents carry the detail. Any advice or drawing set prepared against the 2011 or 2014 documents was written for a superseded plan.
How much does a double storey extension cost in Wimbledon?
Commonly quoted build rates for the borough run from roughly £2,000 to £3,500 per square metre including VAT, with Wimbledon Village and conservation area work at the upper end. A double storey extension generally works out cheaper per square metre than single storey, because foundations and roof are paid for once and used twice.
| Item | Typical figure |
| Build rate, including VAT | £2,000 to £3,500 per square metre |
| Conservation area and Village premium | Add 10 to 20 percent for specialist materials and finishes |
| Professional fees combined | £8,000 to £20,000 |
| Householder application fee | £548 from 1 April 2026 |
| Planning Portal service charge | £91.02 including VAT, payable on top |
| Lawful development certificate, proposed use | Around £274 |
| Structural calculations | £900 to £2,500 |
| Party wall surveyor | £900 to £1,800 per neighbour |
| Determination period | 8 weeks statutory |
The application fee is worth flagging separately, because it moved sharply. It was £258 until April 2025, rose to £528 under a government reform, and reached £548 through the standard April 2026 inflation uplift. Older cost guides still quoting £258 understate it by more than half.
The premium in the Village is real rather than opportunistic. Handmade brick, timber sash windows and matched roof tiles cost more than standard equivalents, and a conservation officer will notice the difference.
What should you check before designing a Wimbledon double storey extension?
Measure your garden depth, confirm your designations, then locate the original rear wall. Those three answers determine whether you have any permitted development route at all.
The checklist:
- Measure from the original rear wall to the rear boundary and subtract your proposed depth. Under seven metres remaining means a full application
- Establish where the original rear wall actually was, using historic mapping or the planning record rather than assumption
- Confirm whether your address sits in one of Merton’s 28 conservation areas, and check separately for a local Article 4 direction
- Check whether Metropolitan Open Land or Common Land byelaws affect your boundary
- Read Policy D12.4 on spaces between buildings if you’re proposing anything that narrows the gap to a neighbour
- Survey your neighbours’ habitable room windows and run the 45 degree daylight line
- Verify your designer is working to the 2024 Local Plan rather than the superseded 2011 and 2014 documents
- Budget the current fee of £548 plus the portal charge, and the conservation premium if applicable
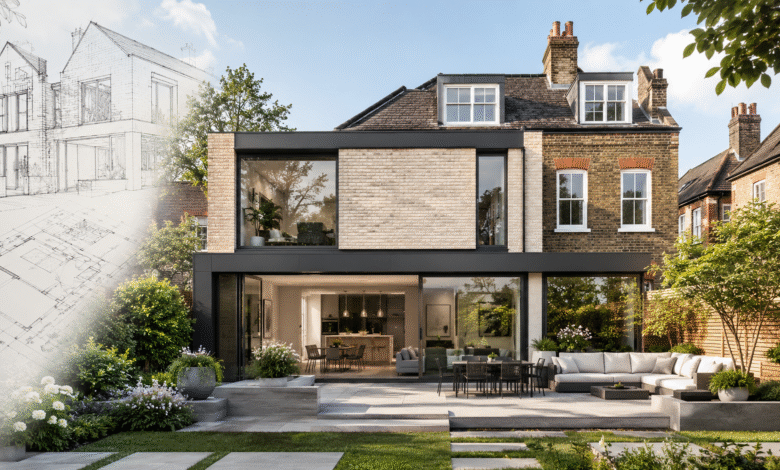
Extension Architecture’s New Malden project combined a side and rear extension, a double storey extension and a loft conversion on the same property. New Malden is relevant to Wimbledon readers because it shares the same borough boundary, the same inter war and Edwardian stock, and the same garden depth constraints that trigger the seven metre problem, while sitting outside the conservation coverage that complicates the Village.
That combined approach is often the answer where the seven metre rule closes off the obvious scheme. Rather than pushing one element beyond what the site will accept, the floor area arrives from three moderate moves instead of one ambitious one. It also spreads risk, since a difficulty with one element doesn’t sink the others.