The Complete Homeowner’s Guide to Choosing, Installing, and Styling Hidden Doors in the US

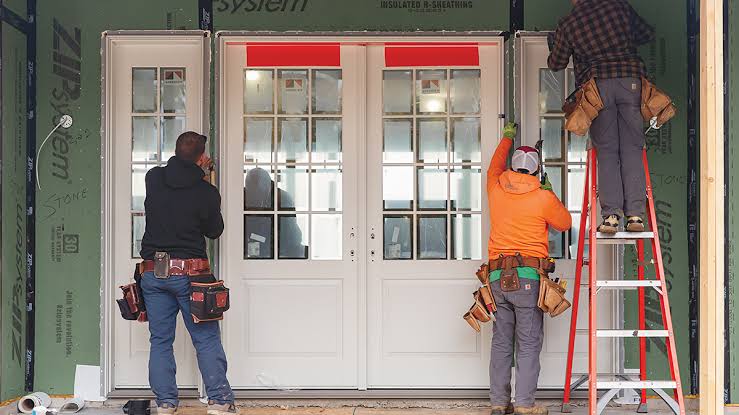
At some point in a home renovation or custom build, the question of hidden doors moves from a novelty consideration to a practical one. Whether the goal is to maintain a clean wall elevation in a library, conceal a mechanical room, or separate a home office from a main living area without breaking the visual flow of a space, hidden doors serve a legitimate architectural function. They are not a trend or a decorative experiment. For the right application, they are a considered solution to a real design problem.
What makes this topic worth understanding thoroughly is that hidden doors involve decisions across multiple disciplines at once — carpentry, hardware specification, finish selection, and structural planning. Homeowners who approach the process without that context often end up with a door that either fails mechanically over time or looks noticeably out of place. This guide is intended to walk through the full decision-making process with enough clarity that homeowners can engage confidently with contractors, designers, and suppliers.
What Hidden Doors Actually Are and Where They Fit in Residential Design
A hidden door is any door that is designed to blend into its surrounding surface when closed, making it visually indistinguishable from a standard wall, bookcase, or panel. This is accomplished through careful alignment of finishes, consistent trim profiles, and the use of pivot or concealed hinge systems that allow the door to swing without revealing a traditional door frame. The effect, when done correctly, is that the door simply disappears into the wall. For homeowners researching this type of installation, the hidden doors category covers a wider range of applications than most people initially expect. A wall panel door in a hallway, a bookcase door in a study, and a flush painted door in a bedroom corridor are all variations on the same concept. What they share is the engineering requirement to maintain a seamless surface appearance while functioning reliably as a door.
Homeowners interested in exploring the full range of available configurations can find detailed service information about the hidden doors installed in residential settings, which provides useful context for understanding what is commonly offered in professional installation markets.
Hidden doors are most commonly used in the following residential contexts:
- Home libraries or reading rooms where a bookcase door provides access to an adjacent space without interrupting the shelving arrangement
- Home offices where a flush wall door maintains the clean appearance of a paneled or painted interior
- Basement access points where the door is meant to recede into a finished wall rather than stand out as a utility element
- Safe rooms or storage areas where the access point is deliberately unannounced
- Open-plan living areas where visual separation is needed without the imposition of a traditional door frame
The Structural Requirements That Determine Feasibility
Before any aesthetic decisions are made, the structural reality of a wall determines whether a hidden door installation is feasible and how complex it will be. Not every wall can support a
hidden door without modification, and understanding the structural considerations early prevents costly redesigns mid-project.
Load-Bearing Walls Versus Non-Load-Bearing Walls
Hidden doors can be installed in both load-bearing and non-load-bearing walls, but the approach differs significantly. A non-load-bearing partition wall is the simpler case. It carries no structural weight from the floors or roof above, so the opening can be created without the need for additional structural support. A load-bearing wall, by contrast, requires a properly sized header above the opening to redistribute the weight that the wall was previously carrying. Failing to account for this is not just a code issue — it is a safety issue that can result in structural settlement or failure over time.
Homeowners should treat structural assessment as the first step, not an afterthought. A licensed contractor or structural engineer can confirm whether a wall is load-bearing and specify what is needed to safely create an opening within it. This assessment typically requires access to the home’s original plans or a physical inspection of the framing.
Wall Thickness and Its Effect on Door Hardware
Wall thickness directly affects what hinge and pivot systems can be used. Standard residential walls built with two-by-four framing have a finished thickness that accommodates most concealed hinge systems. Walls built with two-by-six framing, which is common in exterior walls or newer energy-efficient construction, have a greater depth that may require different hardware or custom jamb configurations.
This matters because the hardware that keeps a hidden door aligned and functioning correctly needs to be matched to the physical dimensions of the wall it sits within. Undersized or improperly specified hardware leads to doors that sag, bind, or drift out of alignment — the most common failure mode in hidden door installations that were not planned with sufficient attention to the structural envelope.
Hardware Systems That Make Hidden Doors Function Over Time
The hardware behind a hidden door is what separates a functional installation from a decorative one that fails within a few years. Most hidden doors use one of three hardware approaches: concealed butt hinges, pivot systems, or continuous piano-style hinges. Each has trade-offs in terms of load capacity, adjustment range, and long-term durability.
Concealed Hinge Systems
Concealed hinges, sometimes called European hinges, are mounted within recesses in the door and frame so that no hardware is visible when the door is closed. They are the most common choice for flush panel doors because they allow for three-dimensional adjustment after installation — meaning the door can be moved slightly in multiple directions to achieve a precise fit against the wall surface. This adjustability is valuable because wood doors expand and contract with changes in humidity, and a door that fits perfectly in one season may need minor recalibration in another.
The limitation of concealed hinges is weight capacity. Very large or heavy doors — such as a solid hardwood bookcase door — may exceed what standard concealed hinge sets can reliably support over years of daily use. In those cases, pivot systems are typically the better choice.
Pivot Door Systems
A pivot door rotates on a top and bottom pivot point rather than swinging from a side-mounted hinge. This distributes the door’s weight through the floor and ceiling rather than placing it entirely on a side frame, which makes pivot systems well suited to heavier door assemblies. Pivot doors also create a distinctive movement pattern — they rotate from a point that is offset from the edge of the door — which can contribute to the visual effect of a seamless wall that simply opens. The trade-off with pivot systems is precision installation. The pivot points must be aligned exactly, and the floor and ceiling surfaces must be flat and solid enough to accept the hardware securely. As noted in general carpentry guidance published through resources like Wikipedia’s overview of door construction, door hardware performance is closely tied to the quality and stability of the surfaces it is anchored to.
Finish and Surface Matching for a Seamless Result
The visual success of a hidden door depends entirely on how well the door surface matches the surrounding wall. This is a more involved process than it appears, because walls are rarely as uniform as they look. Paint sheen varies across surfaces that were finished at different times. Wood grain panels have directional patterns that must be carefully continued across the door leaf. Wallcoverings must be applied and seamed in a way that conceals the door perimeter without creating visible breaks in the pattern.
Painted Surfaces
For painted hidden doors, the wall and door must be finished with the same product applied in the same manner. Using the same paint batch, roller nap, and application technique is necessary to avoid visible tonal differences when light rakes across the surface. The door frame gap — the thin line where the door meets the wall — should be consistent in width and painted to match the recess depth so it does not stand out under different lighting conditions.
Panel and Millwork Matching
When the hidden doors are integrated into a paneled wall, the panel dimensions, rail and stile profiles, and molding details must be carried across the door face without interruption. This requires custom millwork that is built to match the existing wall paneling precisely. Any deviation in profile depth, wood species, or finish tone will draw the eye directly to the door boundary. Bookcase hidden doors present an additional challenge: the shelving on the door face must align with the shelving on the adjacent fixed walls so that the rows appear continuous when the door is closed. This alignment depends on the finished floor height, the door’s swing clearance, and the precise placement of shelf standards or fixed cleats on both surfaces.
Working With Contractors on a Hidden Door Project
Hidden door installations are not a standard item for most residential contractors. They require a combination of finish carpentry skill, hardware knowledge, and planning discipline that goes beyond a typical door installation. Homeowners should approach contractor selection with that in mind.
When evaluating contractors, asking to see completed hidden door projects is reasonable and appropriate. The quality of the reveal gap, the alignment of surface finishes, and the smoothness of the door’s operation are all visible indicators of workmanship. A contractor who has done this work before will also be able to identify structural issues early, recommend appropriate hardware for the door weight and frequency of use, and coordinate with painters or millwork fabricators as needed.
Project scope should be defined in writing before work begins. This includes the door dimensions, hardware specifications, finish requirements, and any structural modifications needed. Vague scope documentation is the leading cause of cost overruns and dissatisfaction on custom carpentry projects.
Closing Considerations for Homeowners
Hidden doors are a well-established element of residential architecture that serve genuine functional and aesthetic purposes. When they are planned carefully and installed with appropriate hardware and finish discipline, they perform reliably and add measurable value to a home’s interior. When they are treated as an afterthought or installed without adequate structural and technical preparation, they become a persistent problem — doors that bind, sag, or simply fail to disappear as intended.
The most consistent predictor of a successful outcome is how early in the project the planning begins. Homeowners who introduce the concept during the initial design phase, before walls are framed or finishes are selected, have the most flexibility to make the right structural and aesthetic choices. Those who attempt to retrofit a hidden door into an existing finished space face more constraints but can still achieve good results with the right contractor and hardware selection. Understanding what the hidden doors in your home are meant to accomplish — whether that is visual continuity, space optimization, or discreet access — makes every downstream decision clearer and more deliberate. That clarity is what separates a result that works from one that simply looks like it should.